
What We've Learned About Running a CNC Machining Center for Precision Prototyping


We run CNC machining centers every day at SHD PROTOTYPE. Not just one or two—a full shop floor of high-speed 3-axis and 5-axis milling equipment, CNC lathes with live tooling, drilling machines, and automated inspection systems that verify every critical dimension. And here is what we have learned: a CNC machining center is only as good as the decisions made before the spindle starts turning. Tool selection, workholding strategy, cutting parameters, and thermal management determine whether a part comes off the machine within tolerance or becomes an expensive lesson in what not to do.
Why a CNC Machining Center Demands More Than Just Good Code
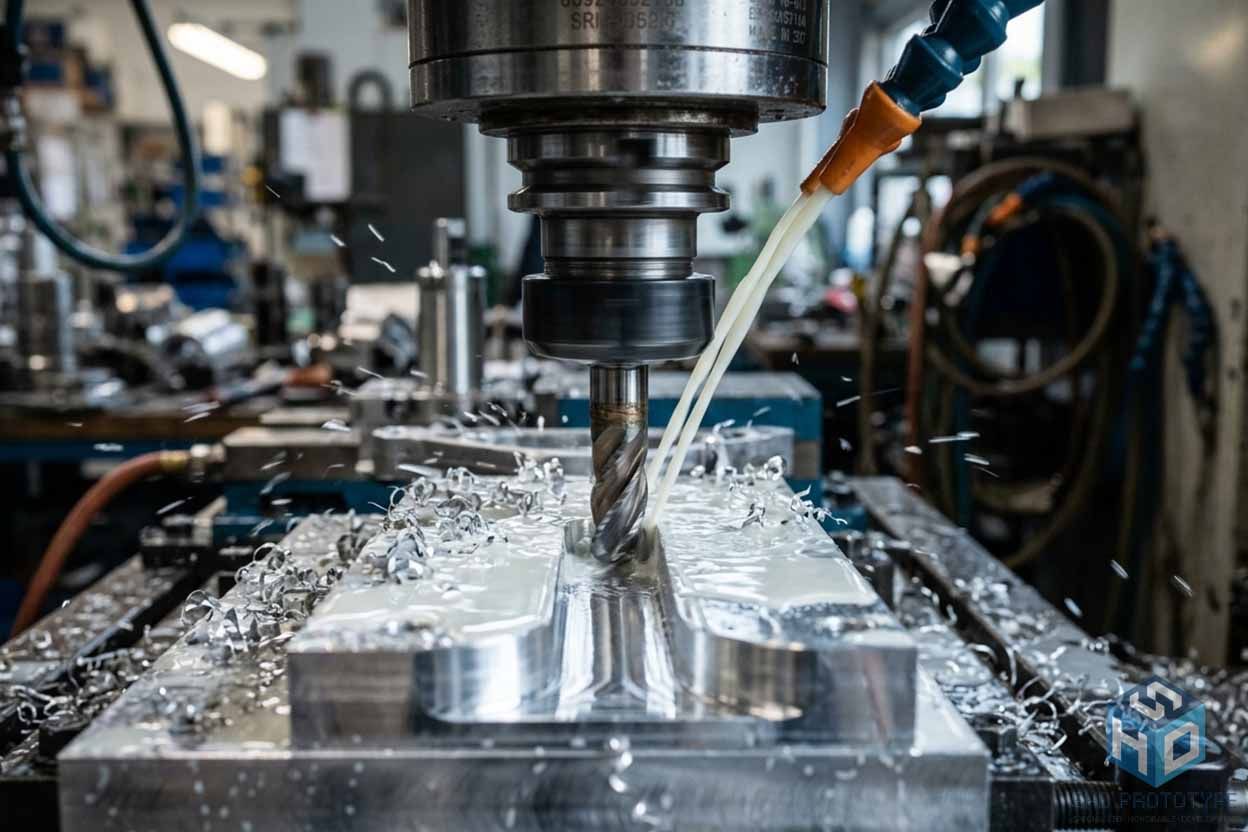
The program tells the machine where to move. But the CNC machining center itself has to deliver on that promise—repeatably, hour after hour, across different materials and geometries. We have seen parts fail not because the CAD model was wrong, but because the setup ignored real-world variables like tool deflection, coolant flow, or spindle warm-up time. A precision CNC machining center holds tolerances as tight as ±0.001 inches or less, but that level of accuracy requires controlling every variable between the tool tip and the workpiece.
3‑Axis vs 5‑Axis: When to Move Beyond the Basics
Three-axis CNC machining moves the tool along X, Y, and Z—linear motion in three directions. It works well for flat surfaces, simple cavities, and parts that do not require undercuts or compound angles. But when we look at complex geometries—turbine blades, medical implants, precision molds, aerospace components—three axes are not enough. Five-axis machining adds two rotational axes, allowing the tool to approach the workpiece from virtually any direction.
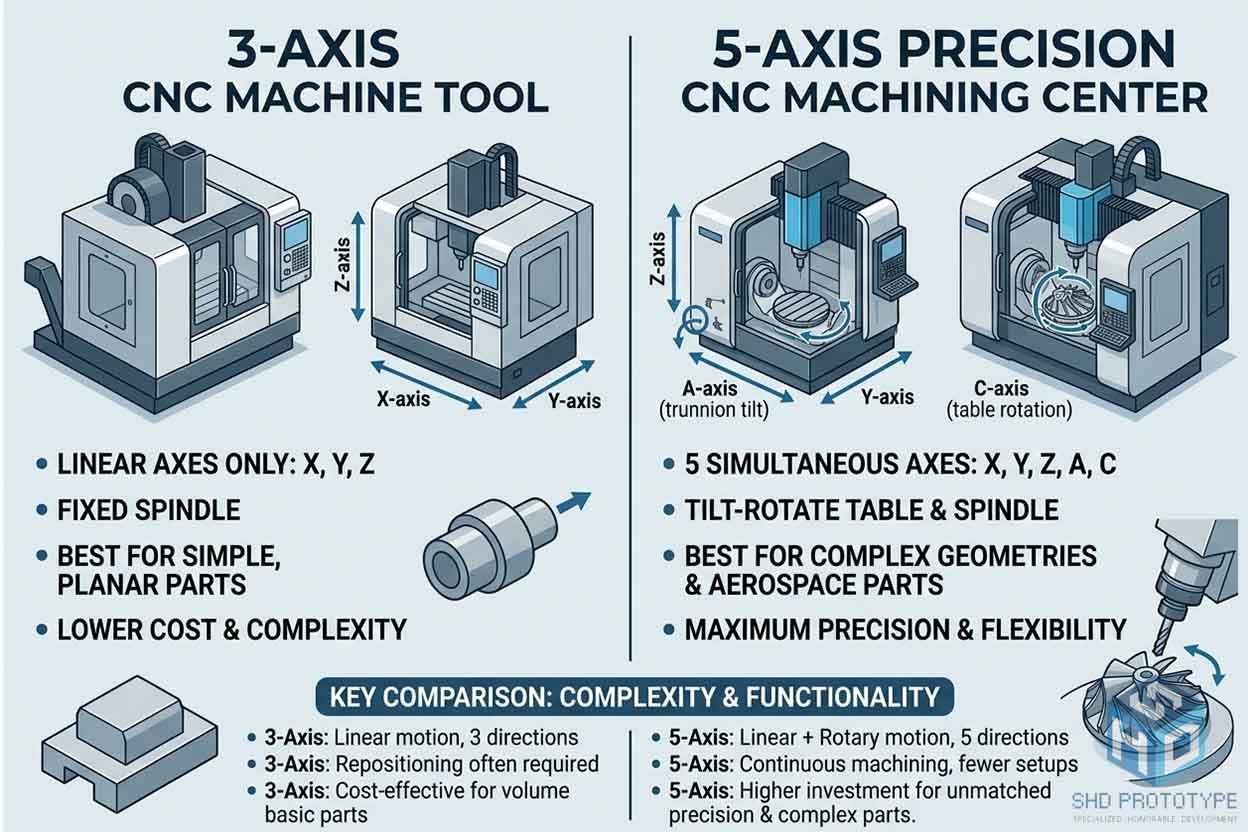
The efficiency gain is significant. A single 5-axis setup on a CNC machining center can replace three separate 3-axis operations, reducing cycle time by 40 to 60 percent while improving surface finish and eliminating positional errors that come from repositioning the workpiece. For prototyping, that means fewer setups, less handling, and faster turnaround. For production, it means consistent quality across every part.
Thermal Management: The Hidden Variable in Every CNC Machining Center
This is the factor most shops underestimate. Heat changes everything. As the CNC machining center runs, the spindle warms up, the ballscrews expand, and the machine frame shifts by microns. Those microns matter when you are holding ±0.01mm. We manage thermal drift through controlled warm-up cycles, coolant temperature regulation, and in-process probing that compensates for expansion in real time. Advanced CNC machining centers now incorporate thermal stability features—liquid-cooled spindles, temperature-controlled enclosures, and software that maps thermal behavior and adjusts toolpaths accordingly.
Ignoring thermal management means chasing dimensions all day. Addressing it means first-part approval and consistent output across the entire run.
Toolpath Strategy and Feed Rate: Where the CNC Machining Center Meets Reality
Cutting speed and feed rate are not arbitrary numbers pulled from a chart. They depend on material hardness, tool geometry, spindle power, and the specific CNC machining center's rigidity. Aluminum cuts fast—feed rates can push 20,000 mm/min or more. Stainless steel and tool steels require slower speeds, heavier cuts, and careful chip evacuation to prevent work hardening.
We have also learned that toolpath strategy matters as much as the numbers themselves. Adaptive clearing, trochoidal milling, and high-speed machining techniques reduce tool engagement variation, extend tool life, and produce better surface finishes. A CNC machining center running optimized toolpaths will outperform the same machine running generic code every time.
Material Selection and Wall Thickness: Design Choices That Affect Machinability
We work with a broad range of materials—aluminum, steel, stainless, brass, copper, plastics like ABS and polycarbonate. Each one behaves differently under the cutter. Aluminum is forgiving and machines fast. Stainless steel work-hardens if feed rates drop too low. Plastics melt if speeds run too high without adequate chip clearance.
Wall thickness is another critical factor. Thin walls deflect under cutting pressure, leading to dimensional inaccuracies and chatter marks. As an industry-leading CNC processing manufacturer, we have developed specific strategies for thin-wall machining—reduced radial engagement, sharper tool geometries, and specialized workholding that supports the part from both sides. These adjustments keep the CNC machining center productive without sacrificing quality.
Quality Control: What We Inspect and Why
We do not rely on visual inspection alone. Every critical dimension gets verified. Our automated inspection system includes coordinate measuring machines (CMMs) that validate part geometry within micron-level tolerances. We inspect at multiple stages—during setup, after roughing, and after finishing—so we catch deviations before they become scrap. This approach reduces rework, shortens lead times, and gives our clients confidence that the prototype matches the production intent.
What We Tell Every Client Before the First Chip Flies
Get your design right before you send it to the CNC machining center. Add fillets instead of sharp internal corners—they reduce stress concentrations and extend tool life. Specify tolerances that match the functional requirement, not the tightest number you can think of. Choose materials that balance performance with machinability. And leave enough stock for finish passes—roughing removes material fast, but finishing is where the CNC machining center earns its keep by delivering the surface finish and dimensional accuracy your project demands.
Conclusion
What separates reliable CNC machining center work from problematic runs is not the machine badge on the door—it is the discipline applied before, during, and after every cut. Tool selection, thermal control, toolpath optimization, material knowledge, and rigorous inspection all play their part. At SHD PROTOTYPE, we have built our process around these variables because we know that precision is not a setting—it is a system.
Work with a prototyping partner that controls the entire process—programming, setup, machining, and 100% quality inspection—under one roof. From design review to final shipment, SHD PROTOTYPE turns your CAD models into physical parts that meet specifications, not approximations. Get an instant quote on custom metal and plastic machined parts and see the difference that process discipline makes.